The Architecture of Tranquil Seclusion
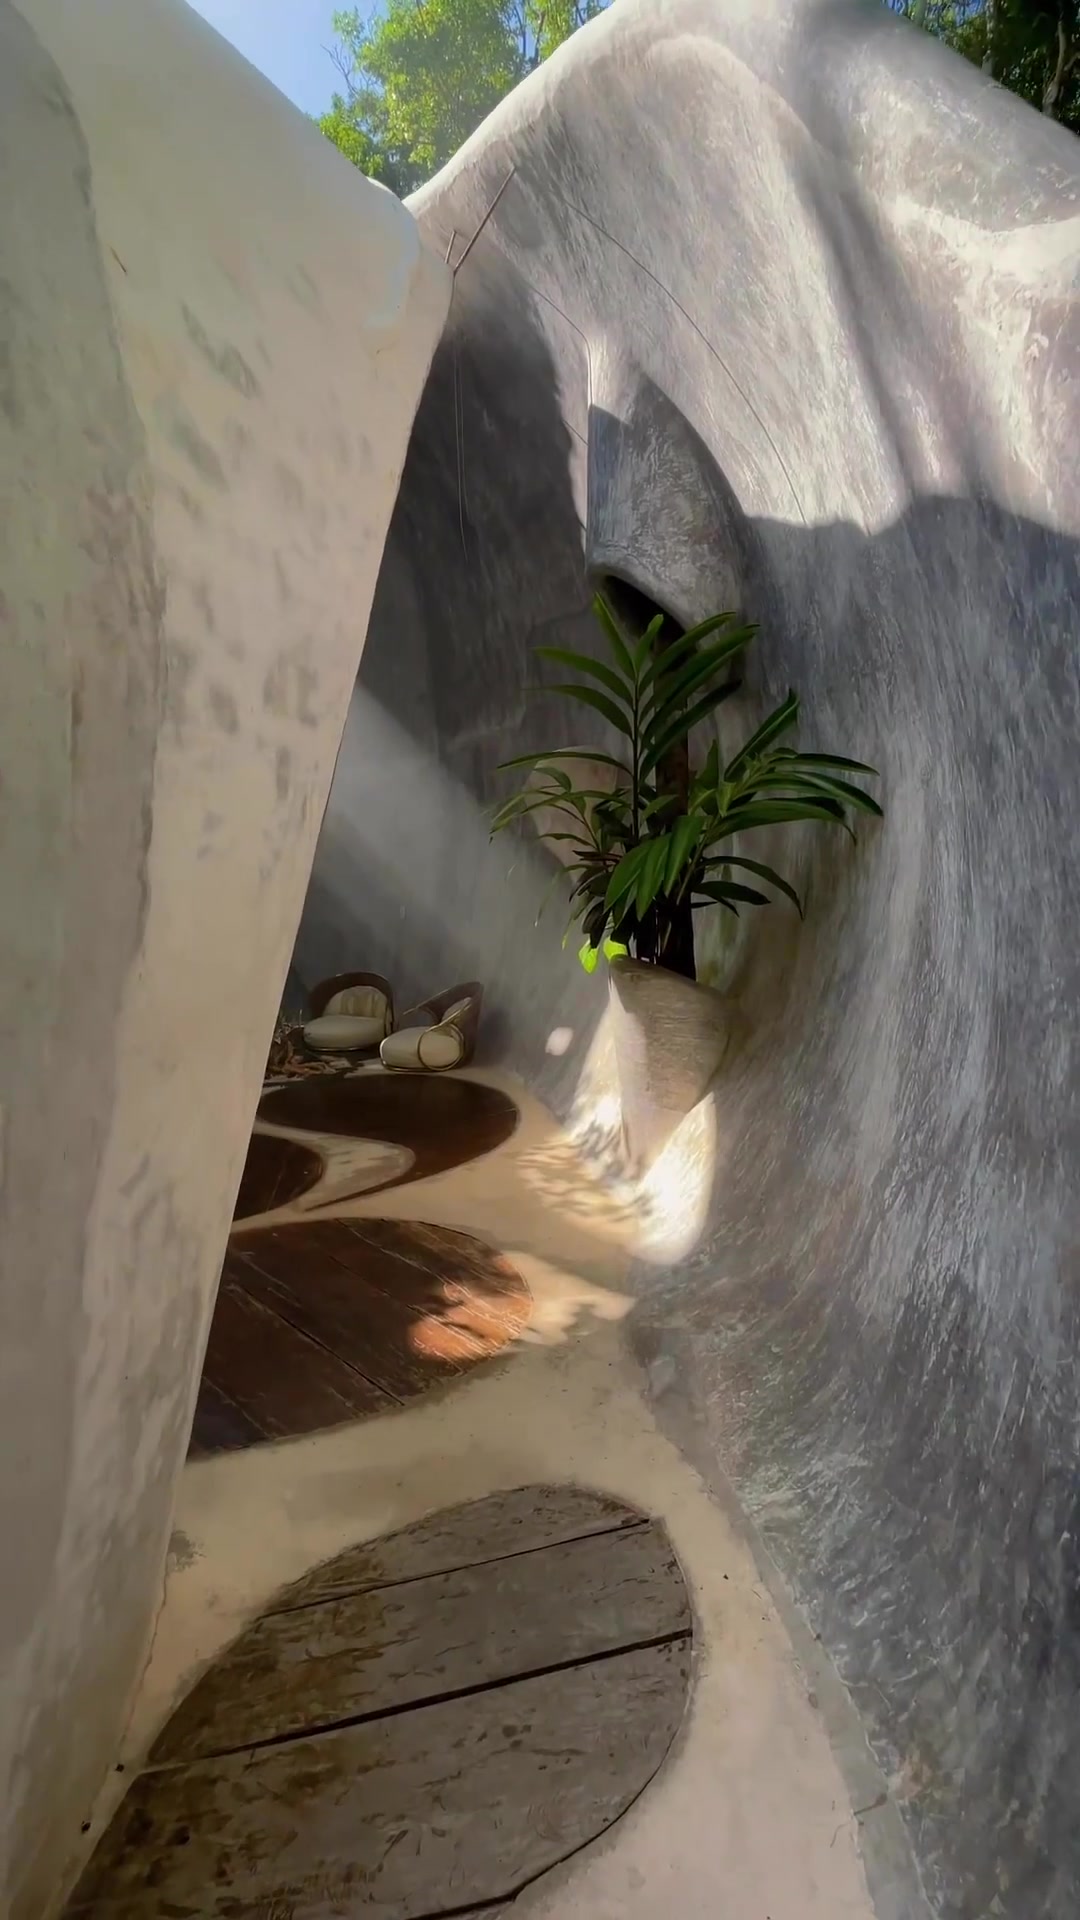
The unique architectural space shown in the video transforms the landscape of modern design with its organic forms and seamless integration of nature. The building shells concrete or plaster walls and open ceilings to illuminate wicker seating areas. The plants and steps create a space ideal for calm.
The Organic and Naturalistic Design
This organic space melts into its surroundings, distinguished by the curving structures and the interplay of natural light and greenery. The organic designs of the area come in different forms. The walls, possibly made of concrete or plaster, are textured and light, so the building itself emits a tranquil atmosphere. One of the notable elements of the design is the organic layout of the space, which creates a flowing and unobtrusive flow for those. The design can only be achieved through a great amount of architectural consideration. The plant life and water feature in the middle enhance this soothing depth. The ratio of plants and water to human-made features like the seating area are optimal to make the area feel natural. Additionally, the seating area includes wooden platforms and chairs, suggesting a minimalist and eco-friendly design approach. Look closely, the natural light streams in from openings above, creating a warm and inviting glow. The architect must have considered how exactly the sun would move through the day to make the best lighting. The light is an integral part of the design, complementing the organic forms and natural elements. The specific type and style of the plant life is not identifiable, but the type of minimalist plant life was chosen to show a balance of nature and human-made structure.
The appeal of biophilic design
There is a growing trend in architecture and design towards creating spaces that integrate nature and promote well-being. This design approach, known as biophilic design, seeks to incorporate natural elements in the built environment to enhance human health and productivity. The space in this video presents a prime example of biophilic design principles in action. Biophilic design is rooted in the idea that humans have an innate tendency to seek connections with nature, and that integrating natural elements into our buildings can have a positive impact on our mental and physical well-being. The space showcased in the video exemplifies this trend, with its incorporation of plants, water features, and natural light. These elements not only create a visually striking space but also foster a sense of tranquility and seclusion, making it an ideal location for work, relaxation, or socializing. The more a workspace can reflect natural themes, the more the workers will feel connected to the natural world and enjoy their environment. The popularity of biophilic design can be attributed to a growing body of research that demonstrates the benefits of connecting nature to urban areas. Studies have shown that exposure to natural environments can reduce stress, improve cognitive function, and even boost creativity.
Form & Function at Play
The significance of organic architecture
Organic architecture is another key aspect of the design, characterized by its emphasis on natural forms, flowing lines, and integration with the surrounding environment. The concept of organic architecture emphasizes the relationship between building and its natural and human world, so the design feels natural and organic.
The curious interplay of contrast elements
In the design of the unique space, the interplay of contrasting elements creates a dynamic and engaging atmosphere. The organic forms and natural light are soft, while the wooden platforms and chairs add a natural texture. The plants and water features, however, are another layer that adds nuanced beauty. These natural elements are the heart of the space and provide a direct connection to the surrounding environment. The balance of these elements creates a harmonious and inviting space that feels both tranquil and energetic.
Natural Light: The Heart of the Design
Natural light is the defining element that truly brings the space to life. Sunlight streams in through openings above, casting a warm and inviting glow throughout the seating area. This natural illumination not only enhances the visual appeal of the space but also contributes to its overall atmosphere of tranquility and seclusion. The use of natural light in the design is both functional and aesthetic. Functionally, it provides a source of illumination that is both energy-efficient and sustainable. Aesthetically, it creates a dynamic interplay of light and shadow, highlighting the organic forms and natural elements within the space. The lighting integrates the natural world and the human-made world into one appealing design. The light seeks to reflect the surrounding environment, and not simply illuminate the indoor space. Additionally, the natural light makes it easier for humans to work indoors.
Navigating the Space
Finding the area is among the most practical actionable steps. The first step would be to locate the entrance of the structure, ideally from the exterior. This will allow the person to take in the full organic beauty of the structure. Next, one will want to navigate through the space and observe the lighting from the windows. The way the sunlight shines into the building shifts throughout the day so it is crucial to take in the light from different angles. The seating elements will be apparent, including the wooden platforms and wicker chairs. These elements are designed to allow the body to rest while sitting, standing, or laying down based on the individual's needs.
* Exploring the integration of design and nature: Observe as the sunlight filters into the building after entering the architectural creation. The more someone stands the better the sunlight will nourish their body. The natural elements integrate human design and the natural world. A person will find themselves to be more connected to nature. In this state of mind, it is ideal for relaxation, contemplation, or reflection. It is an ideal location for a person to center themselves, or accomplish tasks while feeling in tune with the natural world.
* Experiment with lighting: Like the orientation of one's gaze, the lighting also shifts throughout the day. The person can enter the space during different times to explore the way the light falls.
* Plant care: The plants are an integral part of the space. For the best experience, the plants must be watered regularly.
Watch the Reel
Questions readers ask
What exactly is biophilic design, and how does it differ from traditional architectural approaches?
Biophilic design is an approach that integrates natural elements into buildings to enhance human well-being. Unlike traditional architecture, which often focuses on functionality and aesthetics, biophilic design prioritizes the integration of nature, such as plants, water features, and natural light, to create spaces that promote mental and physical health. The space in the video is a great example, with its seamless blend of nature and human-made structures.
How does the design of this space promote tranquility and seclusion?
The design promotes tranquility and seclusion through its organic forms, the interplay of natural light and greenery, and the strategic placement of plants and water features. The flowing layout and minimalist seating areas, combined with the natural elements, create a soothing atmosphere that fosters a sense of calm and seclusion, making it an ideal spot for relaxation or focused work.
What materials are commonly used in organic architecture, and why are they chosen?
Organic architecture often uses materials like concrete, plaster, wood, and natural plants. Concrete or plaster walls are textured and light, creating a tranquil atmosphere. Wooden platforms and chairs suggest a minimalist and eco-friendly design approach. These materials are chosen for their ability to blend with nature, promote sustainability, and create a harmonious environment.
Can biophilic design principles be applied to smaller spaces, like apartments or offices?
Yes, biophilic design principles can be applied to smaller spaces. Even in apartments or offices, you can incorporate plants, natural light, and water features to create a more natural and inviting environment. The key is to balance natural elements with human-made structures to promote well-being and productivity.
How does the integration of natural light in this design enhance the overall experience?
Natural light in this design enhances the overall experience by creating a warm and inviting glow. The architect carefully considered the sun's movement to optimize lighting throughout the day, complementing the organic forms and natural elements. This integration not only makes the space visually appealing but also fosters a sense of tranquility and connection to nature.
What role do plants and water features play in this design, and why are they important?
Plants and water features in this design play a crucial role in creating a natural and soothing atmosphere. They enhance the organic layout, provide a calming visual and auditory experience, and contribute to the overall sense of tranquility. The optimal ratio of plants and water to human-made features ensures the space feels balanced and connected to nature, promoting well-being and relaxation.
Related deep dives
Similar reads based on topic and creator.




Recent articles
Fresh deep dives from the latest Reels we unpacked.




Comments
Be the first to comment.