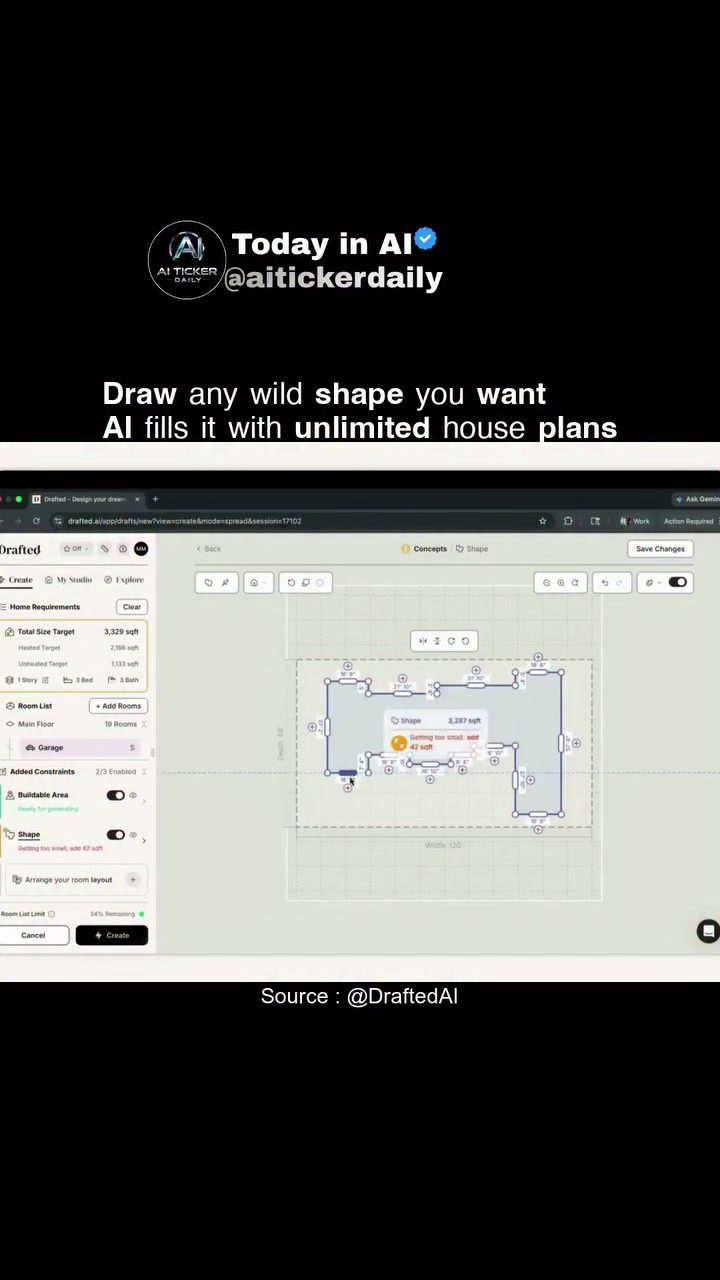
AI House Plan Generation: Transforming Sketches into Detailed Designs
AI-powered house plan generation software, such as DraftedAI, is revolutionizing the way home designs are created. This innovative tool allows users to turn freehand outlines into detailed house plans, enabling them to explore various layouts and room configurations. Whether you're a professional architect or a homeowner with a vision, this software offers a powerful way to bring your ideas to life.
Why This Matters
The ability to generate house plans from simple sketches is a game-changer in the home design industry. It democratizes the design process, making it accessible to anyone with a basic understanding of sketching. This tool is particularly useful for those who want to visualize their dream home without the need for extensive architectural training. By providing a starting point for design, it allows users to experiment with different layouts and configurations, ensuring that the final plan meets their specific needs and preferences.
The Basics of AI House Plan Generation
How It Works
The process begins with a user drawing a rough shape that represents the basic footprint of their desired home. This shape can be as simple or as complex as the user wants, and it serves as the foundation for the AI to generate a detailed house plan. Once the shape is drawn, the software uses artificial intelligence to fill it with unlimited house plans, including room layouts, dimensions, and other essential details.
Key Features
-
User-Friendly Interface: The software provides a user-friendly shape drawing interface that allows users to sketch their desired footprint easily. This intuitive design makes it accessible to users of all skill levels.
-
Customizable Room Layouts: One of the standout features of this software is its ability to generate customizable room layouts. Users can adjust the size and placement of rooms, add or remove doors and windows, and even include specific features like garages or outdoor spaces.
-
Buildable Area Constraints: The software also takes into account buildable area constraints, ensuring that the generated plans are feasible and comply with local building regulations. This feature is particularly useful for users who want to ensure their designs are practical and can be built as envisioned.
Exploring the Generated Plans
Multiple Plan Options
Upon generating a plan, users can explore multiple options based on the same shape. The software provides various layouts, each with its own set of room configurations and dimensions. This allows users to compare different designs and choose the one that best fits their needs.
3D Model Visualization
In addition to 2D floor plans, the software also offers 3D model visualization. This feature allows users to see their designs in a three-dimensional space, providing a more realistic view of what the final structure will look like. The 3D models include details such as square footage, dimensions, and even exterior views, giving users a comprehensive understanding of their design.
Exterior and Floor Plan Views
The generated house plans include both exterior and floor plan views. These views provide a clear overview of the home's layout, including the number of beds and baths, as well as the overall dimensions. Users can easily visualize how the different rooms and spaces will be arranged within the footprint they have drawn.
Practical Tips for Using AI House Plan Generation Software
Start with a Clear Vision
Before drawing your shape, it's helpful to have a clear vision of what you want your home to look like. Consider factors such as the number of rooms, the size of each room, and any specific features you want to include. This will help you create a more accurate and useful sketch.
Experiment with Different Shapes
Don't be afraid to experiment with different shapes and sizes. The beauty of this software is that it allows you to explore a wide range of possibilities. Try drawing various shapes to see how the AI fills them with different house plans.
Utilize the Customization Options
Take advantage of the customization options available in the software. Adjust the room layouts, add constraints, and explore different configurations to find the perfect design for your needs. This flexibility is one of the key benefits of using AI-powered house plan generation tools.
Important Takeaways
Treat as a Starting Point
Remember that the generated plans should be treated as a starting point for design, not as code-ready construction documents. While the software provides a detailed and accurate plan, it's essential to validate the design with a professional architect or builder before proceeding with construction.
Validate with a Professional
To ensure that your design is feasible and meets all necessary regulations, it's crucial to validate the generated plans with a professional. They can provide valuable insights and make any necessary adjustments to ensure the design is safe and practical.
Join the Community
Consider joining online communities or forums dedicated to AI house plan generation. These platforms can provide a wealth of information and support, allowing you to learn from others' experiences and share your own. This not only enhances your understanding but also keeps you updated with the latest trends and developments in the field.
Conclusion
AI house plan generation software offers a powerful and accessible way to create detailed home designs from simple sketches. By providing customizable room layouts, buildable area constraints, and 3D model visualizations, this tool empowers users to explore various design possibilities and bring their vision to life. Whether you're a professional or a homeowner, this innovative software can be a valuable asset in your design journey.
Watch the Reel
Questions readers ask
How does DraftedAI convert freehand sketches into detailed house plans?
DraftedAI uses advanced artificial intelligence to analyze and interpret your freehand sketches. It then translates these sketches into precise, detailed house plans, complete with dimensions, room layouts, and other essential elements.
Can I use DraftedAI if I'm not a professional architect?
Absolutely. DraftedAI is designed to be user-friendly, making it accessible for anyone with a basic understanding of sketching. Whether you're a homeowner with a vision or a DIY enthusiast, you can easily create detailed house plans.
What types of layouts and configurations can I explore with DraftedAI?
DraftedAI allows you to explore a wide range of layouts and room configurations. You can experiment with different floor plans, room sizes, and even try out various architectural styles to find the perfect design for your home.
Is DraftedAI suitable for both small and large-scale home design projects?
Yes, DraftedAI is versatile and can handle both small and large-scale home design projects. Whether you're planning a major renovation or designing a new home from scratch, this software provides the tools you need to bring your ideas to life.
How personalized are the house plans created with DraftedAI?
The house plans created with DraftedAI are highly personalized. The software takes your freehand sketches and transforms them into unique, detailed designs that reflect your specific vision and preferences.
Can I use DraftedAI to visualize different design options before committing to a plan?
Yes, DraftedAI allows you to visualize multiple design options. You can input different sketches and see how they translate into various house plans, helping you make informed decisions before finalizing your design.
Related deep dives
Similar reads based on topic and creator.




Recent articles
Fresh deep dives from the latest Reels we unpacked.




Comments
Be the first to comment.