Floating Urban Structures in the Netherlands
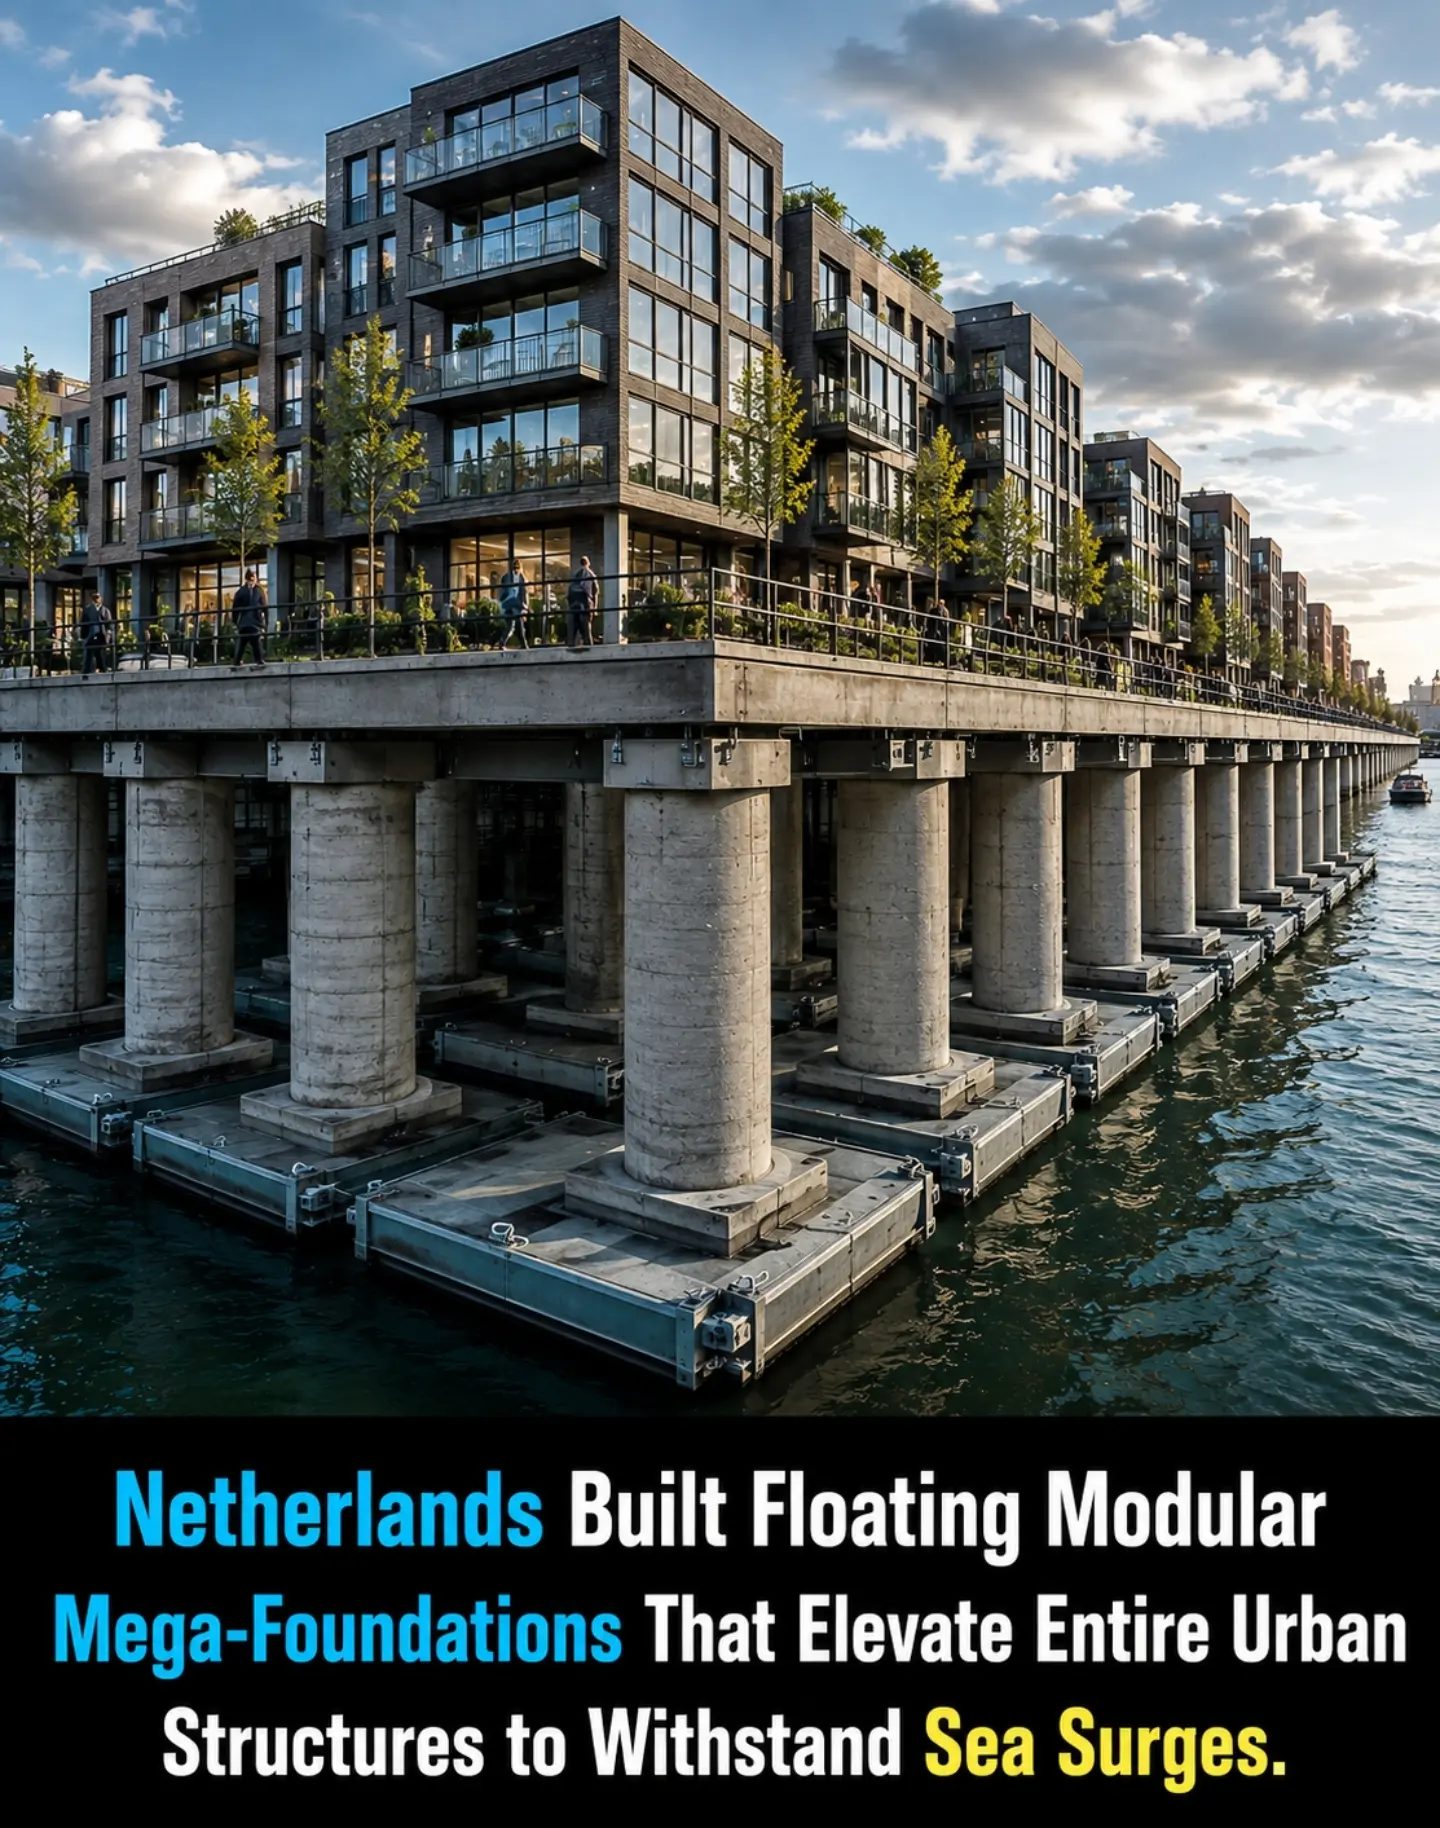
In the Netherlands, innovative architectural designs are tackling the challenges posed by rising sea levels and coastal flooding. These designs feature floating urban structures, which are revolutionizing urban development in low-lying areas. By constructing buildings on floating modular foundations and elevating them above the water using concrete pillars, these structures are designed to withstand sea surges and their damaging effects.
Why This Matters
Climate change is causing sea levels to rise globally. In the Netherlands, where a significant portion of the land is below sea level, this poses a serious threat to urban infrastructure. Traditional building methods are often inadequate in protecting against frequent and severe flooding. The development of floating urban structures offers a practical solution to these challenges.
By creating buildings that float on water, architects and engineers can design urban environments that adapt to changing water levels. These structures not only provide resilience against flooding but also offer a unique opportunity to reimagine urban spaces. This approach can be particularly beneficial in coastal cities and areas prone to flooding, making it a model for sustainable urban development worldwide.
Design and Construction
Floating Modular Foundations
The foundation of these floating urban structures is built on a modular system. Each module is designed to be self-contained and can be easily assembled or disassembled. This modular approach allows for flexibility in design and construction, making it possible to adapt to different site conditions and requirements.
Concrete Pillars for Elevation
Concrete pillars play a crucial role in elevating the structures above the water. These pillars are engineered to withstand significant pressure and provide stability. By elevating the buildings, the design ensures that they remain dry and functional even during high water levels or storms.
Sea Surge Resistance
One of the key design features of these structures is their ability to withstand sea surges. The elevated design, combined with the floating foundations, allows the buildings to rise and fall with the water level. This adaptability ensures that the structures remain intact and functional during floods, minimizing damage and disruption.
Advantages of Floating Urban Structures
Adaptability
One of the primary advantages of floating urban structures is their adaptability. Unlike fixed foundations, floating foundations can adjust to changes in water levels. This makes them ideal for areas prone to flooding or where water levels are expected to rise due to climate change.
Sustainability
Floating urban structures are also more sustainable in the long run. By reducing the risk of flooding and associated damage, they minimize the environmental impact of urban development. Additionally, the modular design allows for easier recycling and reuse of materials, further enhancing their sustainability.
Innovative Urban Design
These structures also offer opportunities for innovative urban design. Architects can experiment with new shapes, sizes, and layouts, creating unique and visually appealing urban environments. This can enhance the aesthetic appeal of cities and make them more inviting to residents and visitors.
Practical Tips for Implementing Floating Urban Structures
Site Selection
When considering the implementation of floating urban structures, site selection is crucial. Ideal locations include areas with calm waters, minimal wave action, and stable water levels. Conducting thorough site assessments and environmental impact studies can help identify the best sites for these structures.
Engineering and Design
Effective engineering and design are also essential. The use of high-quality materials and advanced engineering techniques can ensure the stability and durability of the structures. Collaborating with experienced architects and engineers can help achieve the best results.
Permitting and Regulations
Navigating permitting and regulatory requirements is another important consideration. Working with local authorities and understanding the relevant building codes and zoning laws can help streamline the process and ensure compliance.
Community Engagement
Engaging the local community is also vital. Building awareness and support for these structures can help ensure their success. Community involvement can also provide valuable insights and feedback, enhancing the overall design and implementation process.
Important Takeaways
Floating urban structures represent a significant advancement in urban development, particularly in areas prone to flooding. These structures offer numerous benefits, including adaptability, sustainability, and innovative design. However, successful implementation requires careful planning, engineering, and community engagement. By embracing these principles, it is possible to create resilient, sustainable, and aesthetically pleasing urban environments that can adapt to changing conditions and challenges.
Conclusion
Floating urban structures in the Netherlands showcase an innovative approach to tackling the challenges of rising sea levels and frequent flooding. By leveraging modular foundations and elevated designs, these structures offer a sustainable and adaptable solution for urban development. As climate change continues to impact coastal areas, the principles and technologies behind floating urban structures can serve as a model for other regions facing similar challenges. Embracing these innovative designs can help create resilient, sustainable, and aesthetically pleasing urban environments for future generations.
Watch the Reel
Questions readers ask
What are floating urban structures and why are they important in the Netherlands?
Floating urban structures are buildings constructed on modular foundations that float on water. They are crucial in the Netherlands due to the country's low-lying geography and the persistent threat of sea level rise and flooding. These structures offer a resilient and adaptable solution to protect urban infrastructure.
How do floating homes in the Netherlands help combat sea level rise?
Floating homes in the Netherlands are designed to rise and fall with water levels, making them highly resistant to flooding. By elevating buildings above water using concrete pillars, they minimize damage from sea surges and provide a sustainable way to adapt to rising sea levels.
What are modular foundations and how do they contribute to flood resilient design?
Modular foundations are prefabricated, interlocking units that serve as the base for floating structures. They contribute to flood resilience by allowing buildings to move vertically with changing water levels, ensuring stability and reducing the risk of structural damage during floods.
What role do elevated urban structures play in Dutch urban planning?
Elevated urban structures are a key component of Dutch urban planning, especially in low-lying areas. By lifting buildings above potential flood levels, they safeguard against damage from sea surges and provide a more secure living environment, making them integral to the country’s long-term urban development strategies.
What are some examples of innovative urban design in the Netherlands related to sea level rise solutions?
The Netherlands has pioneered several innovative urban designs, including floating homes, parks, and even floating offices. These designs utilize modular foundations and elevated structures to create resilient urban environments. Examples include Amsterdam's floating neighborhoods and the Dura Vermeer's floating office buildings.
Recent articles
Fresh deep dives from the latest Reels we unpacked.



Comments
Be the first to comment.